<-- style PDP --> 510-3300 Don Mills Road, Toronto - Condo Apt for lease for $2,720
  • new
  • for lease

510-3300 Don Mills Road

Toronto, Ontario, M2J 4X7 - Don Valley Village

$2,720

  • Neighbourhood

    Don Valley Village

  • Major Intersection

    Finch & Don Mills

  • Listed Since: 2 day(s)

  • Last update: today

Overview

  • Property Type

    Condo Apt, Apartment

  • Bedrooms

    2

  • Bathrooms

    2

  • Square Feet

    1000-1199

  • Exposure

    West

  • Total Parking

    1 Underground Garage

  • Locker

    Ensuite

  • Furnished

    No

  • Balcony

    Open

Property Description

Property description for 510-3300 Don Mills Road, Toronto

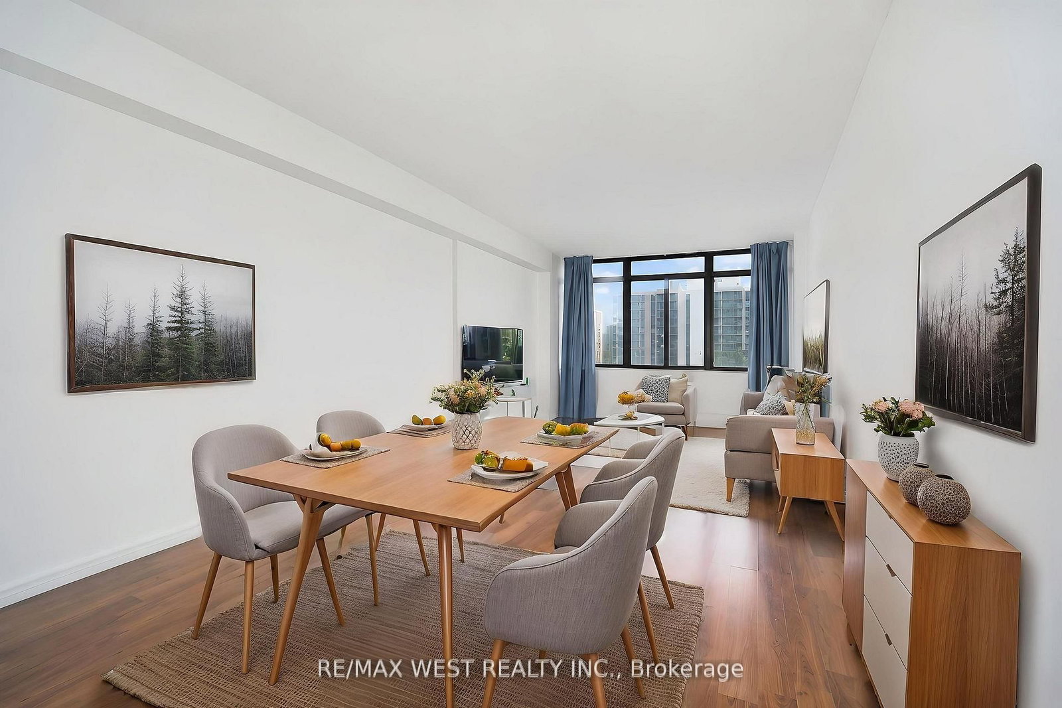
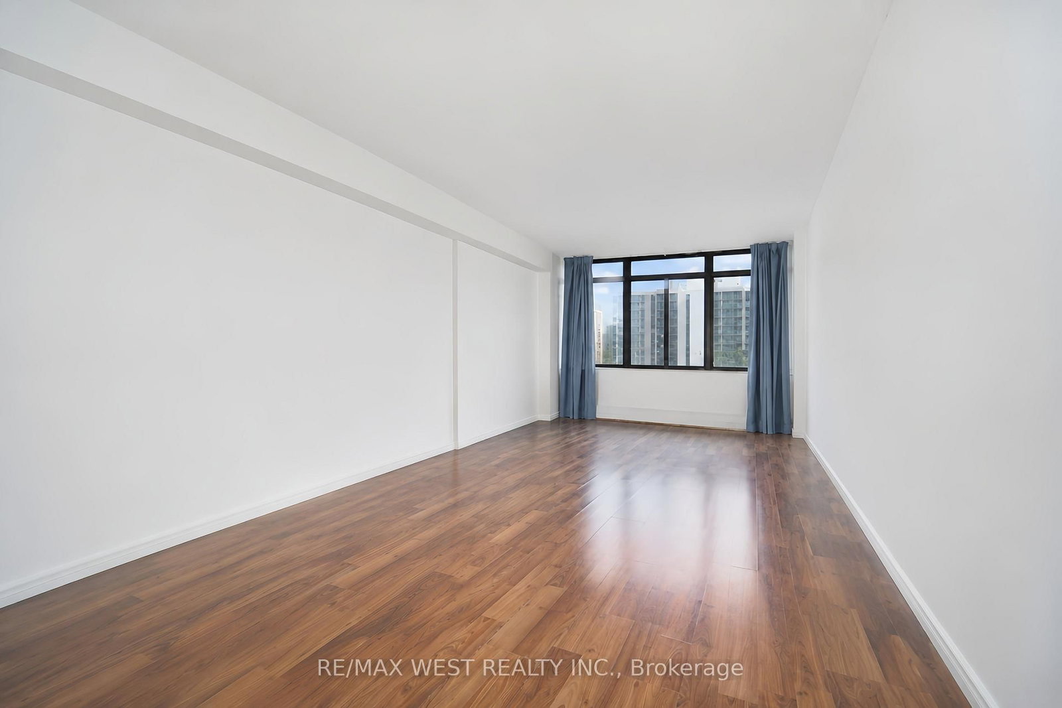
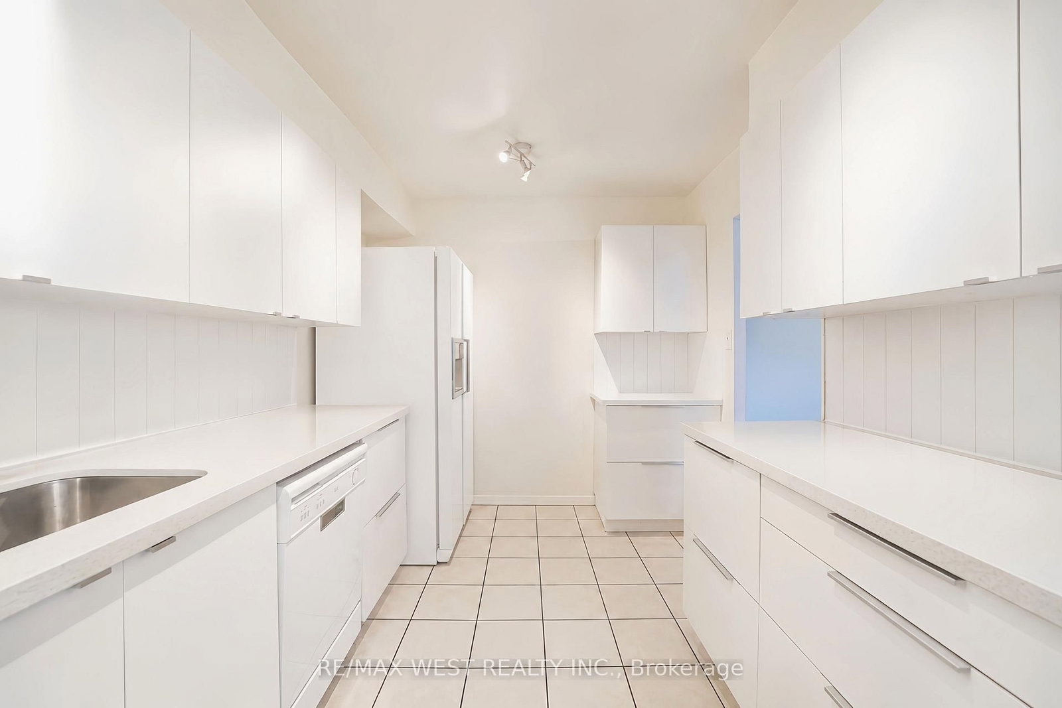
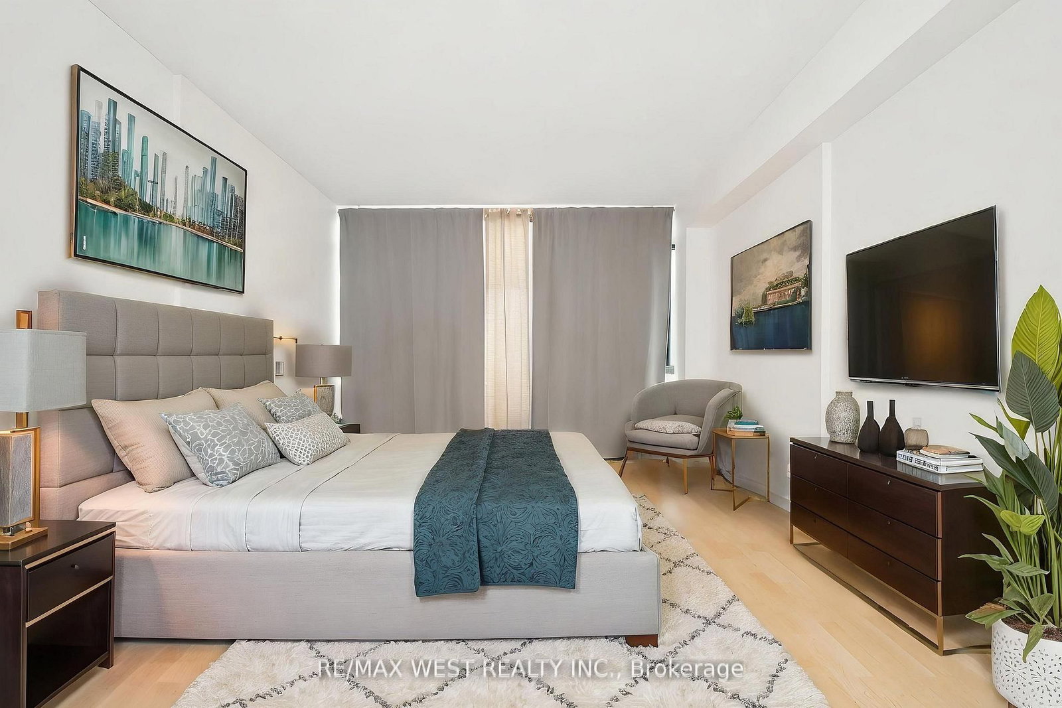
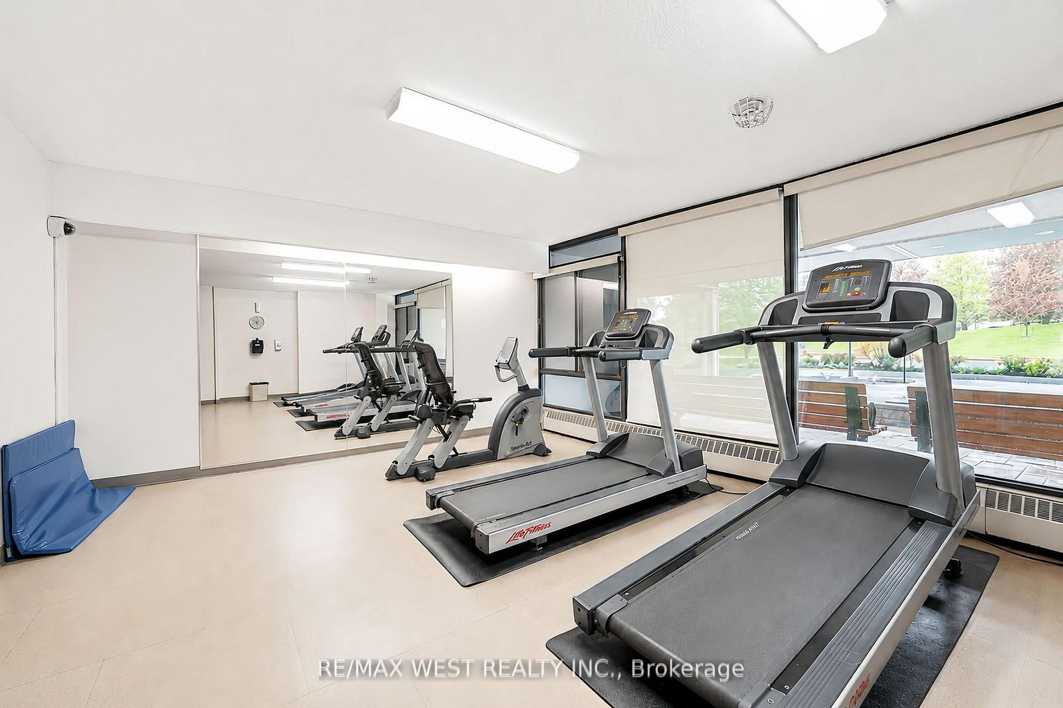
***NEW PAINT NEW FLOORING CLEAN & MOVE-IN READY** Great Location in the Desirable Don Valley Village Community: $2,720/month includes rent and all utilities - just move in and enjoy! Water, hydro/electricity, cable TV, and internet are included at no extra cost. Enjoy an excellent selection of building amenities with no additional membership fees, including an exercise room, Sauna for women and a separate sauna for men, outdoor pool, and tennis courts. The party room is conveniently located on the ground floor, providing a wonderful space to host celebrations, family gatherings, and special occasions while creating priceless memories with family and friends. This Beautifully laid-out and well-maintained condo is located in a desirable Tridel building, surrounded by parks, schools, shopping and everyday conveniences. Bright and Inviting, the unit features a functional and well proportioned open-concept living and dining area with a comfortable layout, with ensuite storage perfect for everyday living and entertaining. Seneca College is just steps away! One parking space is included, along with ample visitor parking. Ideally situated with quick access to the DVP and Hwy 401, TTC transit, Don Mills Station, Fairview Mall, and Shops at Don Mills. *Some photos have been virtually staged.

Listed by RE/MAX WEST REALTY INC.

  • MLS #

    C13793856

  • Sq. Ft

    1000-1199

  • Sq. Ft. Source

    MLS

  • Year Built

    Available Upon Request

  • Basement

    None

  • View

    n/a

  • Garage

    Underground, 1 spaces

  • Parking Type

    Owned

  • Locker

    Ensuite

  • Pets Permitted

    Yes-with Restrictions

  • Exterior

    Concrete

  • Fireplace

    N

  • Security

    n/a

  • Elevator

    Y

  • Laundry Level

    Main

  • Building Amenities

    Exercise Room,Media Room,Party/Meeting Room,Tennis Court,Outdoor Pool,Sauna

  • Maintenance Fee Includes

    Cable, Heat, Hydro, Parking, Water

  • Property Management

    Del Property Management 416-756-9640

  • Heat

    Other

  • A/C

    Wall Unit

  • Water

    n/a

  • Water Supply

    n/a

  • Central Vac

    N

  • Cert Level

    n/a

  • Energy Cert

    n/a

  • Living

    7.04 x 3.38 ft Flat level

  • Dining

    3.38 x 7.04 ft Flat level

  • Primary

    4.63 x 3.5 ft Flat level

  • 2nd Br

    3.99 x 2.91 ft Flat level

  • Kitchen

    4.03 x 2.57 ft Flat level

  • MLS #

    C13793856

  • Sq. Ft

    1000-1199

  • Sq. Ft. Source

    MLS

  • Year Built

    Available Upon Request

  • Basement

    None

  • View

    n/a

  • Garage

    Underground, 1 spaces

  • Parking Type

    Owned

  • Locker

    Ensuite

  • Pets Permitted

    Yes-with Restrictions

  • Exterior

    Concrete

  • Fireplace

    N

  • Security

    n/a

  • Elevator

    Y

  • Laundry Level

    Main

  • Building Amenities

    Exercise Room,Media Room,Party/Meeting Room,Tennis Court,Outdoor Pool,Sauna

  • Maintenance Fee Includes

    Cable, Heat, Hydro, Parking, Water

  • Property Management

    Del Property Management 416-756-9640

  • Heat

    Other

  • A/C

    Wall Unit

  • Water

    n/a

  • Water Supply

    n/a

  • Central Vac

    N

  • Cert Level

    n/a

  • Energy Cert

    n/a

  • Living

    7.04 x 3.38 ft Flat level

  • Dining

    3.38 x 7.04 ft Flat level

  • Primary

    4.63 x 3.5 ft Flat level

  • 2nd Br

    3.99 x 2.91 ft Flat level

  • Kitchen

    4.03 x 2.57 ft Flat level

Thinking of Selling?

Find Out Your Home’s Value in Today’s Market!

No Email or Signup is required to view your home estimate.

estimate your home value

Contact Manoj Kukreja

Sales Representative,
Century 21 People’s Choice Realty Inc.,
Brokerage
(647) 576 - 2100

Manoj profile avatar

Property History

Property history for 510-3300 Don Mills Road, Toronto

This property has been sold 9 times before. Create your free account to explore sold prices, detailed property history, and more insider data.

Sign In / Register

Inventory Graph

10 9 8 7 6 5 4 3 2 1 0 1 Months of inventory SELLER'S Market BALANCED Market BUYER'S Market

Thinking of Selling?

Find Out Your Home’s Value in Today’s Market!

No Email or Signup is required to view your home estimate.

estimate your home value

Contact Manoj Kukreja

Sales Representative, Century 21 People’s Choice Realty Inc., Brokerage
(647) 576 - 2100

Manoj profile avatar

Recent Sold Listings in Don Valley Village, Toronto

Popular Cities